
The Institute of Construction and Design Principles (KOEN) introduces the many facets of architecture through a number of construction-oriented as well as design subjects. The integration of the two main courses Construction and Design within one department emphasizes their tight interrelationship. Throughout the first year the course focuses on the essentials, with the goal of teaching a basic understanding of architecture, three dimensional space, and the contextual connections in the built environment. We ask the primary questions Why and How. In addition, the students are given tools with which to further develop and communicate their ideas. These include sketches, technical drawing (by hand and computer), layouts, and model making, as well as verbal and written presentations. Together with the sketching, the model making reflects one of our main concerns: understanding the making of architecture as a process.
Institute of Construction and Design Principles
Kronesgasse 5, 2nd Floor, 8010 Graz
Mo–Fr 9:00–12:00
koen@tugraz.at
+43 316 873-1631
Instagram
Architectural Model Workshop
Kronesgasse 5, Basement, 8010 Graz
Mo–Fr 9:30–12:30 / 13:30–17:00
mbw.koen@tugraz.at
+43 316 873-1648
Design: Paul Pacher
Development: Michael Kroissmayr

Petra Petersson is an Architect. She studied architecture in Lund, Sweden and at the Mackintosh School of Architecture, Glasgow School of Art, in Scotland where she received her Diploma of Architecture in 1991. She has 30 years of post-graduate architectural working experience. Since 2003 Petra Petersson owns and runs the architectural practice REALARCHITEKTUR with offices in Berlin and Graz. Several of the projects have been published and exhibited internationally, and have received renowned architectural awards. She is a registered member of the Berlin and Graz Chambers of Architects and an elected member of the BDA. Petra Petersson is regularly invited to be on Architectural juries and publishes, exhibits and lectures about her work internationally. Since 2013 she is a Professor of Architecture at the Technical University in Graz, Austria, where she is the head of the Institute for Construction and Design Principles. Since 2018 she is the Dean of the Faculty of Architecture in Graz.
Petra Petersson
Petra Petersson is an Architect. She studied architecture in Lund, Sweden and at the Mackintosh School of Architecture, Glasgow School of Art, in Scotland where she received her Diploma of Architecture in 1991. She has 30 years of post-graduate architectural working experience. Since 2003 Petra Petersson owns and runs the architectural practice REALARCHITEKTUR with offices in Berlin and Graz. Several of the projects have been published and exhibited internationally, and have received renowned architectural awards. She is a registered member of the Berlin and Graz Chambers of Architects and an elected member of the BDA. Petra Petersson is regularly invited to be on Architectural juries and publishes, exhibits and lectures about her work internationally. Since 2013 she is a Professor of Architecture at the Technical University in Graz, Austria, where she is the head of the Institute for Construction and Design Principles. Since 2018 she is the Dean of the Faculty of Architecture in Graz.
Bianca Brus has been working at KOEN since March 2022 and is responsible for the secretariat at the institute. She takes on tasks such as general organization, finances, administration and everything else that arises. Through her apprenticeship as an office administrator and experience in the board secretariat, she has perfected her ability to multitask and is not fazed by anything.
Bianca Brus
Bianca Brus has been working at KOEN since March 2022 and is responsible for the secretariat at the institute. She takes on tasks such as general organization, finances, administration and everything else that arises. Through her apprenticeship as an office administrator and experience in the board secretariat, she has perfected her ability to multitask and is not fazed by anything.
Timi Tricskó has been an integral part of the institute since the very beginning. She is responsible for the organizational matters of the students and, of course, those of her colleagues at KOEN. As a qualified interpreter, she can take on these tasks with ease in a wide variety of languages.
Timea Tricskó
Timi Tricskó has been an integral part of the institute since the very beginning. She is responsible for the organizational matters of the students and, of course, those of her colleagues at KOEN. As a qualified interpreter, she can take on these tasks with ease in a wide variety of languages.
Ajna Babahmetović studied architecture in Graz, where she graduated on the topic of spatial manifestations of migration. The results of her master’s thesis have appeared on multiple platforms such as Failed Architecture and Drawing Matter, GAM, and were presented in Sarajevo, Berlin, and Graz. She has worked in several architectural firms, was a guest lecturer at the Raumgestalt Institute under Professor Alex Lehnerer, and is university assistant at KOEN since 2023. She is part of Diskursiv, an association for researching architecture through exhibitions and publishing. Along with her twin sister Adna, she participates in competitions and together they were featured in the “Young Architects” edition of the German architecture magazine Baumeister.
Ajna Babahmetović
Ajna Babahmetović studied architecture in Graz, where she graduated on the topic of spatial manifestations of migration. The results of her master’s thesis have appeared on multiple platforms such as Failed Architecture and Drawing Matter, GAM, and were presented in Sarajevo, Berlin, and Graz. She has worked in several architectural firms, was a guest lecturer at the Raumgestalt Institute under Professor Alex Lehnerer, and is university assistant at KOEN since 2023. She is part of Diskursiv, an association for researching architecture through exhibitions and publishing. Along with her twin sister Adna, she participates in competitions and together they were featured in the “Young Architects” edition of the German architecture magazine Baumeister.
Barbara Gruber has been teaching and researching as a university assistant at the Institute of Construction and Design Principles since 2022. She studied at the Visayan Maritime Academy in the Philippines, where she completed her Bachelor of Science in Marine Transportation. In 2019, she obtained her degree in Architecture at Graz University of Technology. Her diploma thesis “Succession- Revitalisation of the Historical Botanical Garden of the Karl-Franzens-University Graz”, was awarded 3rd prize at the GAD Awards 19. She is a founding member of the art and culture association Consommé together with Daniel Huber, part of “Baukreisel”, a collective for transformation and design and the art organisation “accomplices”, an association for the exploration of multimedia forms of expression.
Barbara Gruber
Barbara Gruber has been teaching and researching as a university assistant at the Institute of Construction and Design Principles since 2022. She studied at the Visayan Maritime Academy in the Philippines, where she completed her Bachelor of Science in Marine Transportation. In 2019, she obtained her degree in Architecture at Graz University of Technology. Her diploma thesis “Succession- Revitalisation of the Historical Botanical Garden of the Karl-Franzens-University Graz”, was awarded 3rd prize at the GAD Awards 19. She is a founding member of the art and culture association Consommé together with Daniel Huber, part of “Baukreisel”, a collective for transformation and design and the art organisation “accomplices”, an association for the exploration of multimedia forms of expression.
Wolfgang List is a founding member of the architecture and design platform Mostlikely. He held workshops and lectures at the Escuela Taller de Bogotá, the New Design University in St. Pölten, the Vienna University of Technology and the Tongji University in Shanghai. He published the books most likely design, 4.3. – 23.3. Team Wien and Demolished Modified Endangered. Since 2016 Wolfgang List teaches and researches at the Institute of Construction and Design Principles at Graz University of Technology. He received a doctorate for his research Entwerfen mit Modellen – Untersuchung zur Relevanz Analoger Modelle für die Entwurfslehre in 2020. Since 2021 Wolfgang List is a Senior Lecturer at the Institute of Construction and Design Principles.
Wolfgang List
Wolfgang List is a founding member of the architecture and design platform Mostlikely. He held workshops and lectures at the Escuela Taller de Bogotá, the New Design University in St. Pölten, the Vienna University of Technology and the Tongji University in Shanghai. He published the books most likely design, 4.3. – 23.3. Team Wien and Demolished Modified Endangered. Since 2016 Wolfgang List teaches and researches at the Institute of Construction and Design Principles at Graz University of Technology. He received a doctorate for his research Entwerfen mit Modellen – Untersuchung zur Relevanz Analoger Modelle für die Entwurfslehre in 2020. Since 2021 Wolfgang List is a Senior Lecturer at the Institute of Construction and Design Principles.
DI David Ortner is a trained graphic designer who, after completing his vocational training, opted for a shift towards the third dimension, embarking on a journey into architecture. He earned his Bachelor’s degree at TU Berlin and followed it with a Master’s degree at TU Graz. Throughout his academic journey, he contributed as a student assistant at the Institute of Design and Building Typology at TU Graz, and further enriched his experience in communication, graphics, and exhibition production at the House of Architecture (HDA).
Building on five years of professional experience at Dietger Wissounig Architects ZT GmbH, he has since December 2023 been serving as a university assistant at the KOEN Institute of TU Graz. His research, along with his master’s thesis titled “BENUTZEN Obsolete Structures as a Resource – Conversion of the Oberwart Hospital,” delves into the realm of existing structures, exploring their potential in fostering a sustainable future. One of his tasks is developing and delivering courses, while also providing guidance and support to students in their pursuits of model construction.

DI David Ortner is a trained graphic designer who, after completing his vocational training, opted for a shift towards the third dimension, embarking on a journey into architecture. He earned his Bachelor’s degree at TU Berlin and followed it with a Master’s degree at TU Graz. Throughout his academic journey, he contributed as a student assistant at the Institute of Design and Building Typology at TU Graz, and further enriched his experience in communication, graphics, and exhibition production at the House of Architecture (HDA).
Building on five years of professional experience at Dietger Wissounig Architects ZT GmbH, he has since December 2023 been serving as a university assistant at the KOEN Institute of TU Graz. His research, along with his master’s thesis titled “BENUTZEN Obsolete Structures as a Resource – Conversion of the Oberwart Hospital,” delves into the realm of existing structures, exploring their potential in fostering a sustainable future. One of his tasks is developing and delivering courses, while also providing guidance and support to students in their pursuits of model construction.
Master carpenter Gerald Fassmann has been supporting KOEN in the model-making workshop since 2016. In addition to his work at the institute, Gerald successfully runs a carpentry workshop that regularly collaborates with architectural firms.
Gerald Fassmann
Master carpenter Gerald Fassmann has been supporting KOEN in the model-making workshop since 2016. In addition to his work at the institute, Gerald successfully runs a carpentry workshop that regularly collaborates with architectural firms.
Sebastian Pletzer has been working as a technician in the model making workshop since 2016. He has already demonstrated his skills at the CNC milling machine in many student and external projects. Among other things, Sebastian Pletzer was involved in the construction of a tactile model for the Styrian parliament. In the afternoons, he can regularly be found in the institute’s kitchen, where he enjoys discussing his musical passion with his colleagues.
Sebastian Pletzer
Sebastian Pletzer has been working as a technician in the model making workshop since 2016. He has already demonstrated his skills at the CNC milling machine in many student and external projects. Among other things, Sebastian Pletzer was involved in the construction of a tactile model for the Styrian parliament. In the afternoons, he can regularly be found in the institute’s kitchen, where he enjoys discussing his musical passion with his colleagues.
Stefan Bendiks is architect and co-founder of Artgineering, based in Brussels and Graz, an office at the interface between urban planning and mobility. He researches, designs and realizes (inter)urban spaces, with a particular interest in active mobility and climate adaptation. As an expert of the Dutch Cycling Embassy he advises cities worldwide on urban planning and mobility. He is the master planner of the Graz Radoffensive 2030 and co-author of the ‘Cycle Infrastructure’ and ‘Traffic Space is Public Space’. He has taught at TU Delft, Design Academy Eindhoven and Politechnico Milano and was (guest) professor at the Academy of Fine Arts in Vienna and the Harvard Graduate School of Design in Cambridge. He currently teaches at the TU Graz.
Stefan Bendiks
Stefan Bendiks is architect and co-founder of Artgineering, based in Brussels and Graz, an office at the interface between urban planning and mobility. He researches, designs and realizes (inter)urban spaces, with a particular interest in active mobility and climate adaptation. As an expert of the Dutch Cycling Embassy he advises cities worldwide on urban planning and mobility. He is the master planner of the Graz Radoffensive 2030 and co-author of the ‘Cycle Infrastructure’ and ‘Traffic Space is Public Space’. He has taught at TU Delft, Design Academy Eindhoven and Politechnico Milano and was (guest) professor at the Academy of Fine Arts in Vienna and the Harvard Graduate School of Design in Cambridge. He currently teaches at the TU Graz.
Sonja Frühwirth studied at Graz University of Technology and, after working in various offices, has been working as a freelance architect since 2009 and teaches at Graz University of Technology. She is also a member of the St. Nikolai i. S. and Heimschuh design advisory boards. She currently teaches design and drafting at KOEN.
Sonja Frühwirth
Sonja Frühwirth studied at Graz University of Technology and, after working in various offices, has been working as a freelance architect since 2009 and teaches at Graz University of Technology. She is also a member of the St. Nikolai i. S. and Heimschuh design advisory boards. She currently teaches design and drafting at KOEN.
After completing his architectural studies at the Technical University in Graz in 2003 and four years of practice as a senior employee in two nationally and internationally active architectural offices, Alexander Gurmann founded his own architectural office, Alexander Gurmann Architects, at the end of 2007, after successfully passing the state examination for civil engineers, in which he has since been active as managing director and senior architect. After 16 years of working as a freelance architect, he can look back on an oeuvre of more than 200 responsible projects of different formulations and sizes in planning and construction supervision.
Alexander Gurmann pursues a comprehensive interpretation of the activity of an architect, which is also evidenced by his involvement in the field of expert, legal topics in the preparation of building construction reports, parification reports or consultations in building law matters and general topics related to building, his already several years of teaching at the Technical University of Graz and his work as a juror in architecture competitions.

After completing his architectural studies at the Technical University in Graz in 2003 and four years of practice as a senior employee in two nationally and internationally active architectural offices, Alexander Gurmann founded his own architectural office, Alexander Gurmann Architects, at the end of 2007, after successfully passing the state examination for civil engineers, in which he has since been active as managing director and senior architect. After 16 years of working as a freelance architect, he can look back on an oeuvre of more than 200 responsible projects of different formulations and sizes in planning and construction supervision.
Alexander Gurmann pursues a comprehensive interpretation of the activity of an architect, which is also evidenced by his involvement in the field of expert, legal topics in the preparation of building construction reports, parification reports or consultations in building law matters and general topics related to building, his already several years of teaching at the Technical University of Graz and his work as a juror in architecture competitions.
Arch. Dipl.Ing. Birgit Kilzer has been teaching at the Institute of Construction and Design since 2020. Before she studied architecture at Graz University of Technology, where she also graduated, she learned carpentry and attended a furniture design college at the New Design Center. She implemented her diploma thesis, a teacher’s accommodation unit at the Ithuba Skills College in Johannesburg, 1:1 on site. Since graduating, she has primarily worked on planning and implementation in the areas of gastronomy, commerce and existing renovations.
Birgit Kilzer
Arch. Dipl.Ing. Birgit Kilzer has been teaching at the Institute of Construction and Design since 2020. Before she studied architecture at Graz University of Technology, where she also graduated, she learned carpentry and attended a furniture design college at the New Design Center. She implemented her diploma thesis, a teacher’s accommodation unit at the Ithuba Skills College in Johannesburg, 1:1 on site. Since graduating, she has primarily worked on planning and implementation in the areas of gastronomy, commerce and existing renovations.
Dipl.-Ing. Ines Kummer has been working at the Institute of Construction and Design Principles since 2016. She studied architecture at Graz University of Technology and spent time abroad at the Royal Danish Academy in Copenhagen and Columbia University in New York. Since graduating in 1999, she has worked in various architectural offices in Graz. Her activities include design work, implementation planning and the realisation of projects in various fields.
Ines Kummer
Dipl.-Ing. Ines Kummer has been working at the Institute of Construction and Design Principles since 2016. She studied architecture at Graz University of Technology and spent time abroad at the Royal Danish Academy in Copenhagen and Columbia University in New York. Since graduating in 1999, she has worked in various architectural offices in Graz. Her activities include design work, implementation planning and the realisation of projects in various fields.
Christina Linortner studied architecture at TU Vienna and TU Delft and Research Architecture at Goldsmiths College in London. She works on exhibition-, publication- and building projects at the interface of architecture and research. She currently teaches at TU Graz. Her dissertation focuses on alternative architectural pedagogies and learning in non-institutional environments. Since 2014 she has been a board member of the Austrian Society for Architecture (ÖGFA).
Christina Linortner
Christina Linortner studied architecture at TU Vienna and TU Delft and Research Architecture at Goldsmiths College in London. She works on exhibition-, publication- and building projects at the interface of architecture and research. She currently teaches at TU Graz. Her dissertation focuses on alternative architectural pedagogies and learning in non-institutional environments. Since 2014 she has been a board member of the Austrian Society for Architecture (ÖGFA).

Anne-Maria Pichler, architect, lives and works in Carinthia and Graz. After graduating from the HTL für Bautechnik in Villach, she studied architecture at the Graz University of Technology in 1995. She was awarded an Erasmus scholarship to study abroad at the University of Bath and took part in the Vienna Architecture Seminar with Mark Mack.
After working in her parents’ construction company and in the architecture firm Justin&Keckstein, she began working as a university assistant from 1998 to 2003 with Franz Riepl and Daniele Marques at the Institute for Architecture and Landscape at Graz University of Technology.
Since 2004 she has been teaching at the HTL – Villach and from 2014 – 2019 she was head of the Certified Engineering Pedagogue course and head of the Bachelor’s degree program in Secondary Vocational Education and coordinator of further education in the HTL sector at the Carinthian University of Teacher Education.
Her freelance work includes small projects that deal with building in rural areas; the Himmelhütte on the Lindner Alm in the upper Drau Valley was nominated for the Carinthian State Building Award 2016 and received an award at the Holzbaupreis 2017.
She has been teaching at TU Graz since 2005 and has been a lecturer at the KOEN Institute for the course “Gestalten und Entwerfen” with Petra Petersson since 2014.

Anne-Maria Pichler, architect, lives and works in Carinthia and Graz. After graduating from the HTL für Bautechnik in Villach, she studied architecture at the Graz University of Technology in 1995. She was awarded an Erasmus scholarship to study abroad at the University of Bath and took part in the Vienna Architecture Seminar with Mark Mack.
After working in her parents’ construction company and in the architecture firm Justin&Keckstein, she began working as a university assistant from 1998 to 2003 with Franz Riepl and Daniele Marques at the Institute for Architecture and Landscape at Graz University of Technology.
Since 2004 she has been teaching at the HTL – Villach and from 2014 – 2019 she was head of the Certified Engineering Pedagogue course and head of the Bachelor’s degree program in Secondary Vocational Education and coordinator of further education in the HTL sector at the Carinthian University of Teacher Education.
Her freelance work includes small projects that deal with building in rural areas; the Himmelhütte on the Lindner Alm in the upper Drau Valley was nominated for the Carinthian State Building Award 2016 and received an award at the Holzbaupreis 2017.
She has been teaching at TU Graz since 2005 and has been a lecturer at the KOEN Institute for the course “Gestalten und Entwerfen” with Petra Petersson since 2014.
Iulius Popa lives in Graz and has been working as an architect at Alexander Gurmann Architektur since 2022. He supervises seminar groups at the KOEN, where he taught and researched in the fields of construction and model making as a university assistant between 2017 and 2022. Since 2015, he has been teaching model making at the Institute for Exhibition Design at the FH Joanneum. From 2005 to 2017, he worked as a model maker and architect for various architectural firms in Graz, and from 2010 onwards, he worked at the architecture office love architecture and urbanism, where he was involved in the conception and realization of numerous architecture and art projects. He has many years of experience as an architecture guide for the House of Architecture Graz.
Iulius Popa
Iulius Popa lives in Graz and has been working as an architect at Alexander Gurmann Architektur since 2022. He supervises seminar groups at the KOEN, where he taught and researched in the fields of construction and model making as a university assistant between 2017 and 2022. Since 2015, he has been teaching model making at the Institute for Exhibition Design at the FH Joanneum. From 2005 to 2017, he worked as a model maker and architect for various architectural firms in Graz, and from 2010 onwards, he worked at the architecture office love architecture and urbanism, where he was involved in the conception and realization of numerous architecture and art projects. He has many years of experience as an architecture guide for the House of Architecture Graz.
Dominik Weißenegger attended the HTL Wolfsberg with a focus on industrial engineering and studied architecture at the Graz University of Technology. In addition to competitive work in several architectural offices, he was a study assistant at the Institut für Gebäudelehre during his studies and was involved in the private Zeichensaal Omnii. He has been working as a project manager at balloon Architekten ZT-OG since 2014, where he mainly deals with educational buildings, residential buildings, building in existing structures and urban development. In 2024 he passed the civil engineering examination. Dominik Weißenegger has been a lecturer in Gestalten und Entwerfen at KOEN since 2020. He is a member of the art and cultural association Urbs’R’Us and a board member of the Zentralvereinigung der Architekt:innen Steiermark.
Dominik Weißenegger
Dominik Weißenegger attended the HTL Wolfsberg with a focus on industrial engineering and studied architecture at the Graz University of Technology. In addition to competitive work in several architectural offices, he was a study assistant at the Institut für Gebäudelehre during his studies and was involved in the private Zeichensaal Omnii. He has been working as a project manager at balloon Architekten ZT-OG since 2014, where he mainly deals with educational buildings, residential buildings, building in existing structures and urban development. In 2024 he passed the civil engineering examination. Dominik Weißenegger has been a lecturer in Gestalten und Entwerfen at KOEN since 2020. He is a member of the art and cultural association Urbs’R’Us and a board member of the Zentralvereinigung der Architekt:innen Steiermark.
Robert is responsible for all technical innovations as well as our transmission studio in the hall. As a trained sound engineer, he also ensures perfect sound during lectures. Additionally, he is a passionate photographer and regularly captures images of the models produced in KOEN courses. In the mornings and afternoons, you can find him with a cup of coffee in hand in the institute kitchen, where he enjoys discussing various topics with colleagues.
Robert Anagnostopoulos
Robert is responsible for all technical innovations as well as our transmission studio in the hall. As a trained sound engineer, he also ensures perfect sound during lectures. Additionally, he is a passionate photographer and regularly captures images of the models produced in KOEN courses. In the mornings and afternoons, you can find him with a cup of coffee in hand in the institute kitchen, where he enjoys discussing various topics with colleagues.
Hannah has been at KOEN since October 2022. Her main task is to accompany the seminar Form and Design and to build numerous models for it. In addition to assisting with seminar preparations and organizational tasks, she spends a lot of time with the cutting plotter. As the buddy of two studio groups, she supports students at the start of their studies, provides tips, and shares her experiences. Outside of university, she prefers to spend her time in nature exploring the world.
Hannah Gilly
Hannah has been at KOEN since October 2022. Her main task is to accompany the seminar Form and Design and to build numerous models for it. In addition to assisting with seminar preparations and organizational tasks, she spends a lot of time with the cutting plotter. As the buddy of two studio groups, she supports students at the start of their studies, provides tips, and shares her experiences. Outside of university, she prefers to spend her time in nature exploring the world.
Stefan has been a study assistant at KOEN since October 2023. On Wednesdays, you can find him at the control desk of our video studio during seminar inputs. Additionally, he is responsible for filming tutorials and spends time researching and analyzing past lectures. His passion for architecture and design is also evident in his leisure time, where he constantly searches for the next mid-century piece for his apartment.
Stefan Hochhofer
Stefan has been a study assistant at KOEN since October 2023. On Wednesdays, you can find him at the control desk of our video studio during seminar inputs. Additionally, he is responsible for filming tutorials and spends time researching and analyzing past lectures. His passion for architecture and design is also evident in his leisure time, where he constantly searches for the next mid-century piece for his apartment.
After successfully completing her bachelor’s degree at Graz University of Technology, Nana is now in her first year of her master’s degree and has also recently joined the KOEN team as a student assistant. Through her volunteer work at Open House Slovenia, she is also deepening her knowledge outside of university, with a particular interest in public space.
Nana Horvat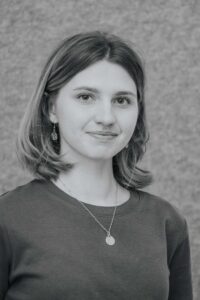
After successfully completing her bachelor’s degree at Graz University of Technology, Nana is now in her first year of her master’s degree and has also recently joined the KOEN team as a student assistant. Through her volunteer work at Open House Slovenia, she is also deepening her knowledge outside of university, with a particular interest in public space.
Marcel has been at the KOEN Institute since October 2023. Due to the carpentry training he completed at the HTL, he is responsible, among other things, for the workshop, the CNC milling machine, the 3D printer and the cutting plotter. In addition, there is his role as a buddy, in which he supports the students in the two seminars form and design as well as construction including technical drawing. Marcel also takes over the direction in the video studio, helps with the preparation of the teaching or rocks the KOEN bar after events in the hall. In his free time, the ski instructor likes to go ski touring or climbing.
Marcel Huber
Marcel has been at the KOEN Institute since October 2023. Due to the carpentry training he completed at the HTL, he is responsible, among other things, for the workshop, the CNC milling machine, the 3D printer and the cutting plotter. In addition, there is his role as a buddy, in which he supports the students in the two seminars form and design as well as construction including technical drawing. Marcel also takes over the direction in the video studio, helps with the preparation of the teaching or rocks the KOEN bar after events in the hall. In his free time, the ski instructor likes to go ski touring or climbing.
Patrizia has been part of the team since October 2021. Her responsibilities include the annual excursion planning as well as drawing the sketchbooks. She also captures beautiful moments at events and seminars with her camera, creating the now typical Instagram Reels. Additionally, she helps out students with the paper cutter and is a welcome support behind the KOEN Bar counter. During her breaks, she often enjoys coffee on the rooftop terrace and likes to spend her evenings at Kaiser. On her well-deserved vacation days between studying and work, Patrizia loves to travel with friends.
Patrizia Landerl
Patrizia has been part of the team since October 2021. Her responsibilities include the annual excursion planning as well as drawing the sketchbooks. She also captures beautiful moments at events and seminars with her camera, creating the now typical Instagram Reels. Additionally, she helps out students with the paper cutter and is a welcome support behind the KOEN Bar counter. During her breaks, she often enjoys coffee on the rooftop terrace and likes to spend her evenings at Kaiser. On her well-deserved vacation days between studying and work, Patrizia loves to travel with friends.
Antoine is in his third semester of his bachelor’s degree at Graz University of Technology and has recently joined the KOEN team as a student assistant. In addition to studying architecture, he enjoys seasonal activities, particularly skiing in winter and diving in summer.
Antoine Lavaud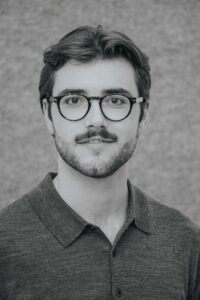
Antoine is in his third semester of his bachelor’s degree at Graz University of Technology and has recently joined the KOEN team as a student assistant. In addition to studying architecture, he enjoys seasonal activities, particularly skiing in winter and diving in summer.
Nele is in her final bachelor’s year of architecture studies, is a member of AZ3 and after spending time abroad at TU Berlin, is now also a new research assistant on the KOEN team. Her interests lie in digital representations and the artistic and historical aspects of architecture.
Nele Liß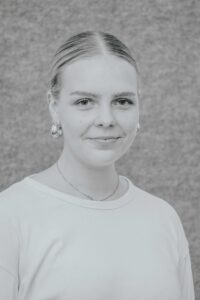
Nele is in her final bachelor’s year of architecture studies, is a member of AZ3 and after spending time abroad at TU Berlin, is now also a new research assistant on the KOEN team. Her interests lie in digital representations and the artistic and historical aspects of architecture.
Aurea has been part of the KOEN team since October 2023. In addition to shooting films, editing videos, managing our video studio in the hall, and photography, she is also a buddy to a studio group, assisting students with any questions regarding the seminars GuE and Konstruieren. Her constant companion in life is her dog Yuri, with whom she enjoys taking long walks. She also enjoys reading novels, music, and everything related to crafting.
Aurea Nassall
Aurea has been part of the KOEN team since October 2023. In addition to shooting films, editing videos, managing our video studio in the hall, and photography, she is also a buddy to a studio group, assisting students with any questions regarding the seminars GuE and Konstruieren. Her constant companion in life is her dog Yuri, with whom she enjoys taking long walks. She also enjoys reading novels, music, and everything related to crafting.
Sabrina is new to the KOEN team as a research assistant. She is in her first year of her master’s degree and is a member of an architectural drawing studio. She brings valuable experience from two years working in an architectural firm after successfully completing her HTL degree in interior design. Her interests lie particularly in photography, model making, and art history.
Sabrina Rath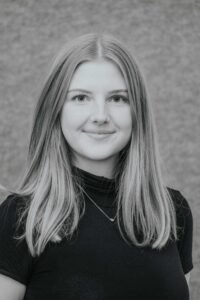
Sabrina is new to the KOEN team as a research assistant. She is in her first year of her master’s degree and is a member of an architectural drawing studio. She brings valuable experience from two years working in an architectural firm after successfully completing her HTL degree in interior design. Her interests lie particularly in photography, model making, and art history.
Our study assistant Daniel has been at the institute since October 2023 and part of the KOEN team. After completing a HTL, Daniel gained professional experience in an architectural office for three years. His main tasks are looking after our machines such as the CNC milling machine and the cutting plotter, preparing for the Construction seminar and buddy activities. He is also the face of our well-known model building tutorials and explains various model building materials and construction methods. If an event like “Keeping up with KOEN” takes place, he stands behind the KOEN bar and ensures a good atmosphere. Daniel finds enthusiasm in creative activities such as painting, drawing and crafts.
Daniel Unterrainer
Our study assistant Daniel has been at the institute since October 2023 and part of the KOEN team. After completing a HTL, Daniel gained professional experience in an architectural office for three years. His main tasks are looking after our machines such as the CNC milling machine and the cutting plotter, preparing for the Construction seminar and buddy activities. He is also the face of our well-known model building tutorials and explains various model building materials and construction methods. If an event like “Keeping up with KOEN” takes place, he stands behind the KOEN bar and ensures a good atmosphere. Daniel finds enthusiasm in creative activities such as painting, drawing and crafts.